12950 ANTHORNE Lane
12950 ANTHORNE Lane
12950 ANTHORNE Lane
12950 ANTHORNE Lane
12950 ANTHORNE Lane
12950 ANTHORNE Lane
12950 ANTHORNE Lane
12950 ANTHORNE Lane
12950 ANTHORNE Lane
12950 ANTHORNE Lane
12950 ANTHORNE Lane
12950 ANTHORNE Lane
12950 ANTHORNE Lane
12950 ANTHORNE Lane
12950 ANTHORNE Lane
12950 ANTHORNE Lane
12950 ANTHORNE Lane
12950 ANTHORNE Lane
12950 ANTHORNE Lane
12950 ANTHORNE Lane
12950 ANTHORNE Lane
12950 ANTHORNE Lane
12950 ANTHORNE Lane
12950 ANTHORNE Lane
12950 ANTHORNE Lane
12950 ANTHORNE Lane
12950 ANTHORNE Lane
12950 ANTHORNE Lane
12950 ANTHORNE Lane
12950 ANTHORNE Lane
12950 ANTHORNE Lane
12950 ANTHORNE Lane
12950 ANTHORNE Lane
12950 ANTHORNE Lane
12950 ANTHORNE Lane
12950 ANTHORNE Lane
12950 ANTHORNE Lane
12950 ANTHORNE Lane
SEE ALL PHOTOS
12950 ANTHORNE Lane
12950 ANTHORNE Lane
12950 ANTHORNE Lane
12950 ANTHORNE Lane
12950 ANTHORNE Lane
12950 ANTHORNE Lane
12950 ANTHORNE Lane
12950 ANTHORNE Lane
12950 ANTHORNE Lane
12950 ANTHORNE Lane
12950 ANTHORNE Lane
12950 ANTHORNE Lane
12950 ANTHORNE Lane
12950 ANTHORNE Lane
12950 ANTHORNE Lane
12950 ANTHORNE Lane
12950 ANTHORNE Lane
12950 ANTHORNE Lane
12950 ANTHORNE Lane
12950 ANTHORNE Lane
12950 ANTHORNE Lane
12950 ANTHORNE Lane
12950 ANTHORNE Lane
12950 ANTHORNE Lane
12950 ANTHORNE Lane
12950 ANTHORNE Lane
12950 ANTHORNE Lane
12950 ANTHORNE Lane
12950 ANTHORNE Lane
12950 ANTHORNE Lane
12950 ANTHORNE Lane
12950 ANTHORNE Lane
12950 ANTHORNE Lane
12950 ANTHORNE Lane
12950 ANTHORNE Lane
12950 ANTHORNE Lane
12950 ANTHORNE Lane
12950 ANTHORNE Lane
Leased

12950 ANTHORNE Lane

12950 ANTHORNE Lane, Boynton Beach, FL 33436

$3,200/month
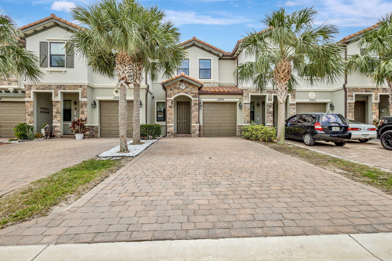
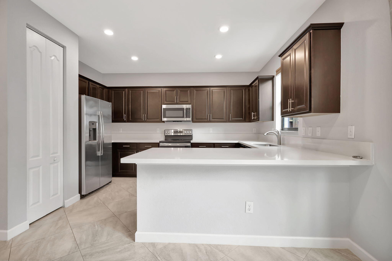
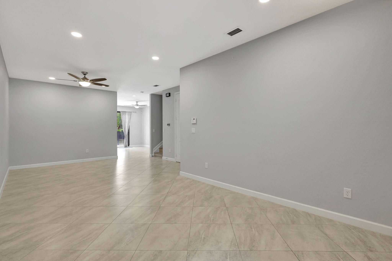
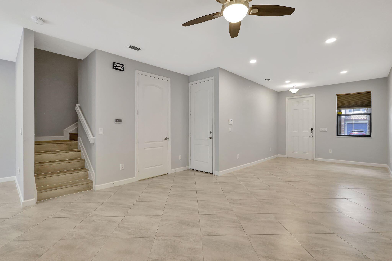
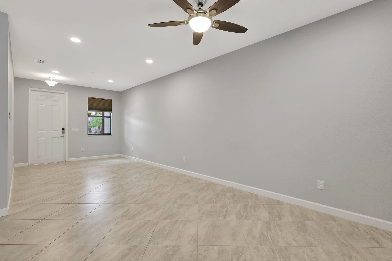
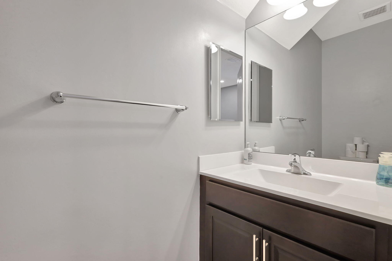
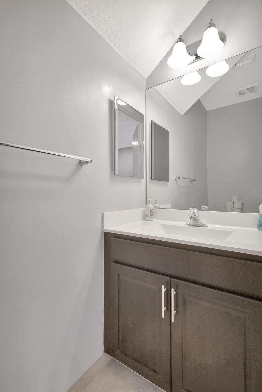
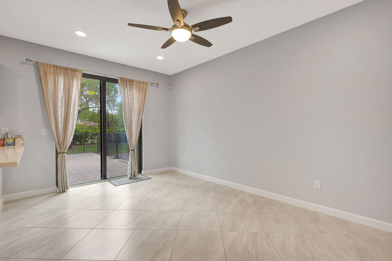
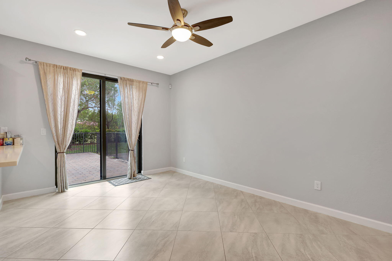
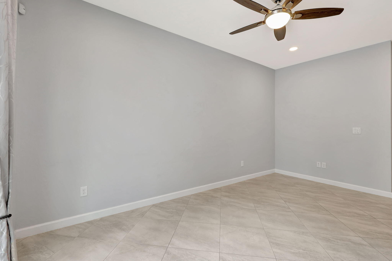
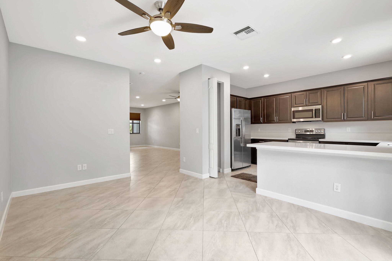
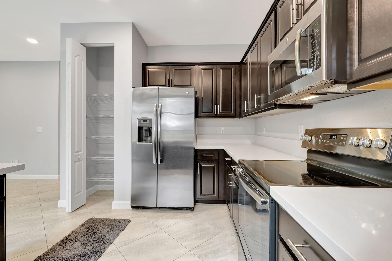
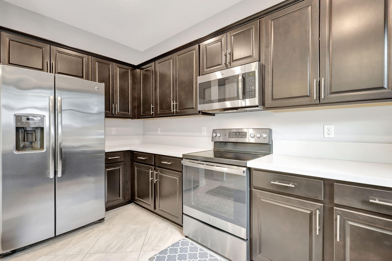
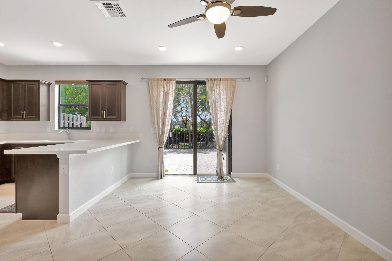
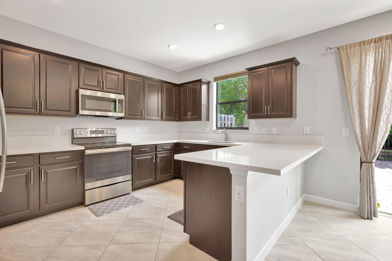
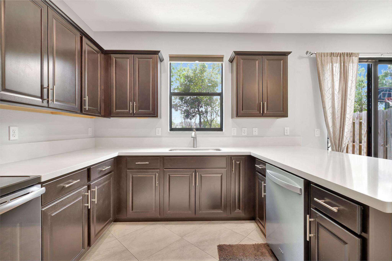
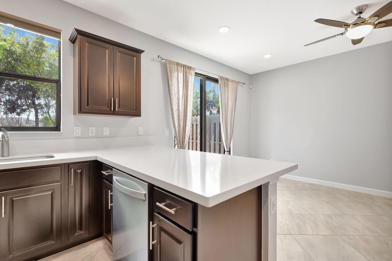
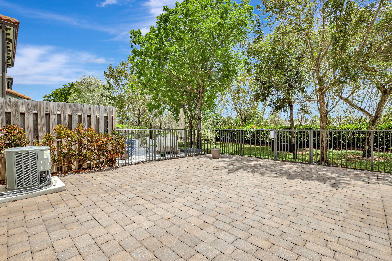
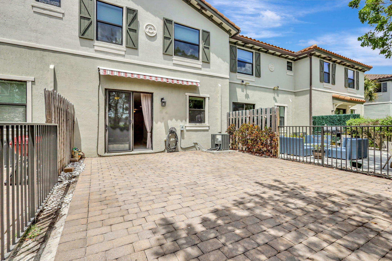
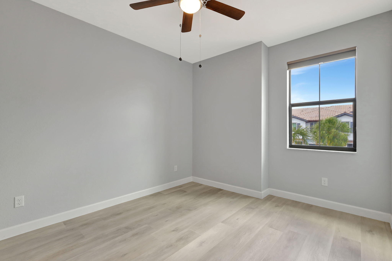
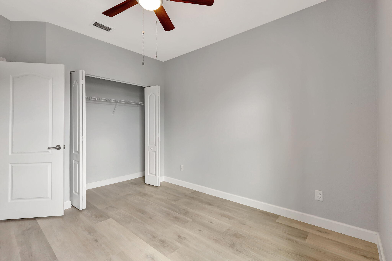
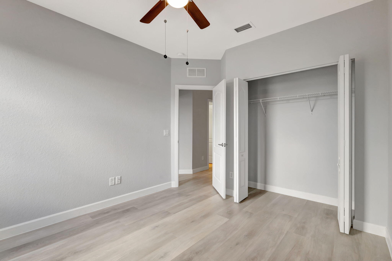
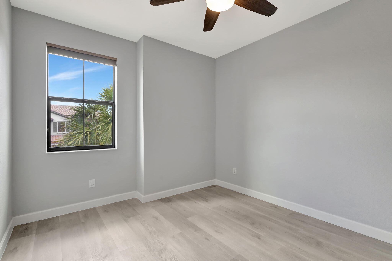
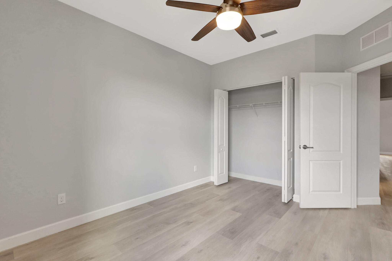
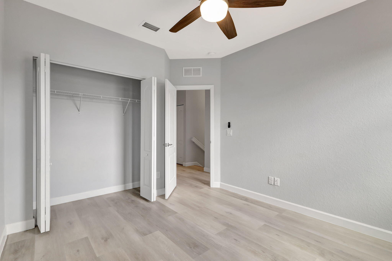
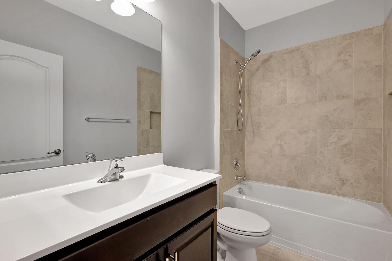
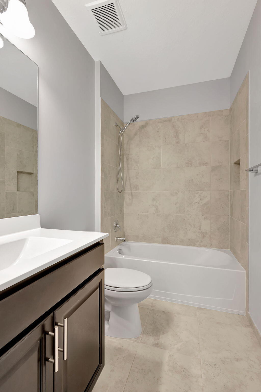
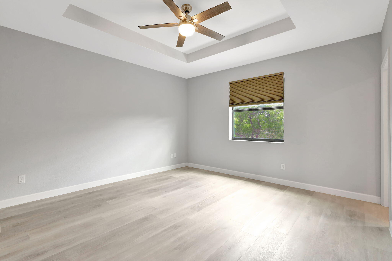
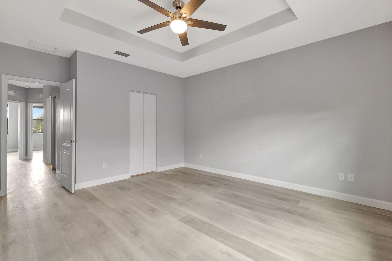
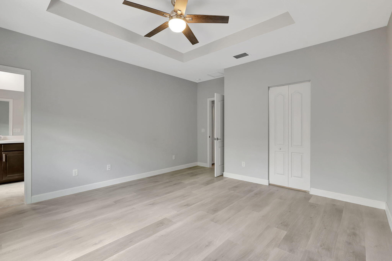
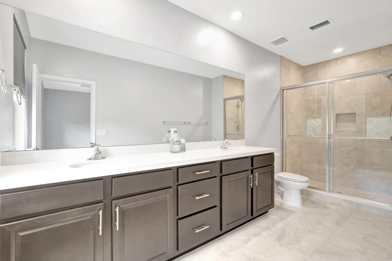
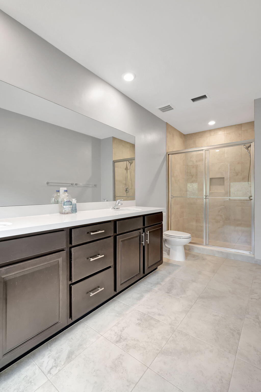
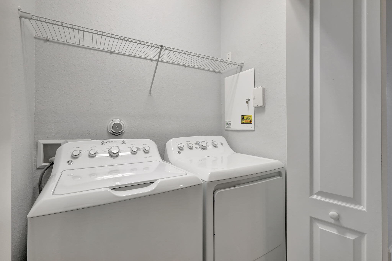
Enter the well manicured, beautiful streets of Cambria Parc! The home features grey tone tile downstairs and brand new vinyl upstairs(no carpet anywhere!), a modern kitchen with quartz countertops and SS appliances, and a fresh coat of paint. Half bath downstairs for convenience with living & dining area. 3 bedrooms upstairs with large master bedroom, walk in-closet, oversized master bath with dual sinks and walk in shower. 2 guest rooms that share another full bathroom. Laundry closet upstairs near all the bedrooms. 600 sq ft private and fully fenced patio with retractable awning. Perfect for evening BBQ's or the pet! Attached 1 car garage and driveway. Built in 2017 with Hurricane Impact Windows and Doors!!

3
beds

3
baths

1,755 Sq.Ft. LIVING AREA

2,178 Sq.Ft. lot

Frank Gentile

Frank Gentile

Features & Amenities

Interior

  • total bedrooms3
  • Total bathrooms3
  • full bathrooms2
  • half bathroom1
  • Laundry room Inside
  • Flooring Ceramic Tile, Vinyl
  • APPLIANCES Dryer, Dishwasher, Electric Water Heater, Freezer, Disposal, Ice Maker, Microwave, Range, Refrigerator, Water Heater, Washer
  • other interior Features Dual Sinks, Pantry, Split Bedrooms, Separate Shower, Upper Level Primary, Walk-In Closet(s)

Area & Lot

  • Status Leased
  • Date Leased October 7, 2026
  • Living Area1,755 Sq.Ft.
  • Total Area2,048 Sq.Ft.
  • Lot Area2,178 Sq.Ft.
  • MLS® IDB26074844
  • TypeTownhouse
  • YEAR BUILT2017
  • Water FrontageNone
  • View DescriptionCanal, Garden
  • Elementary SchoolHagen Road
  • Middle SchoolCarver Community
  • High SchoolAtlantic

Exterior

  • STORIES1
  • Garage Space1.0
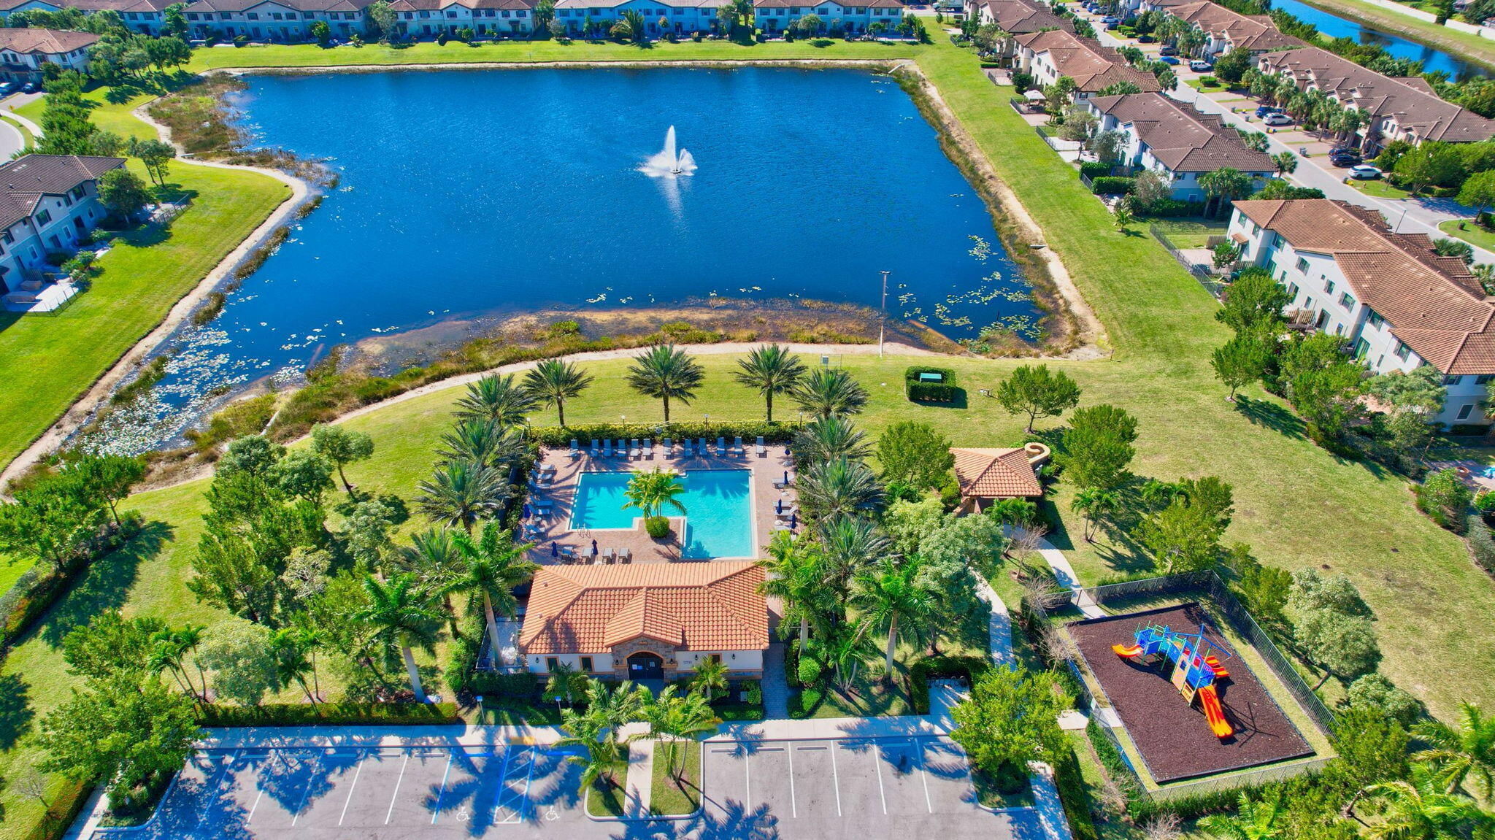
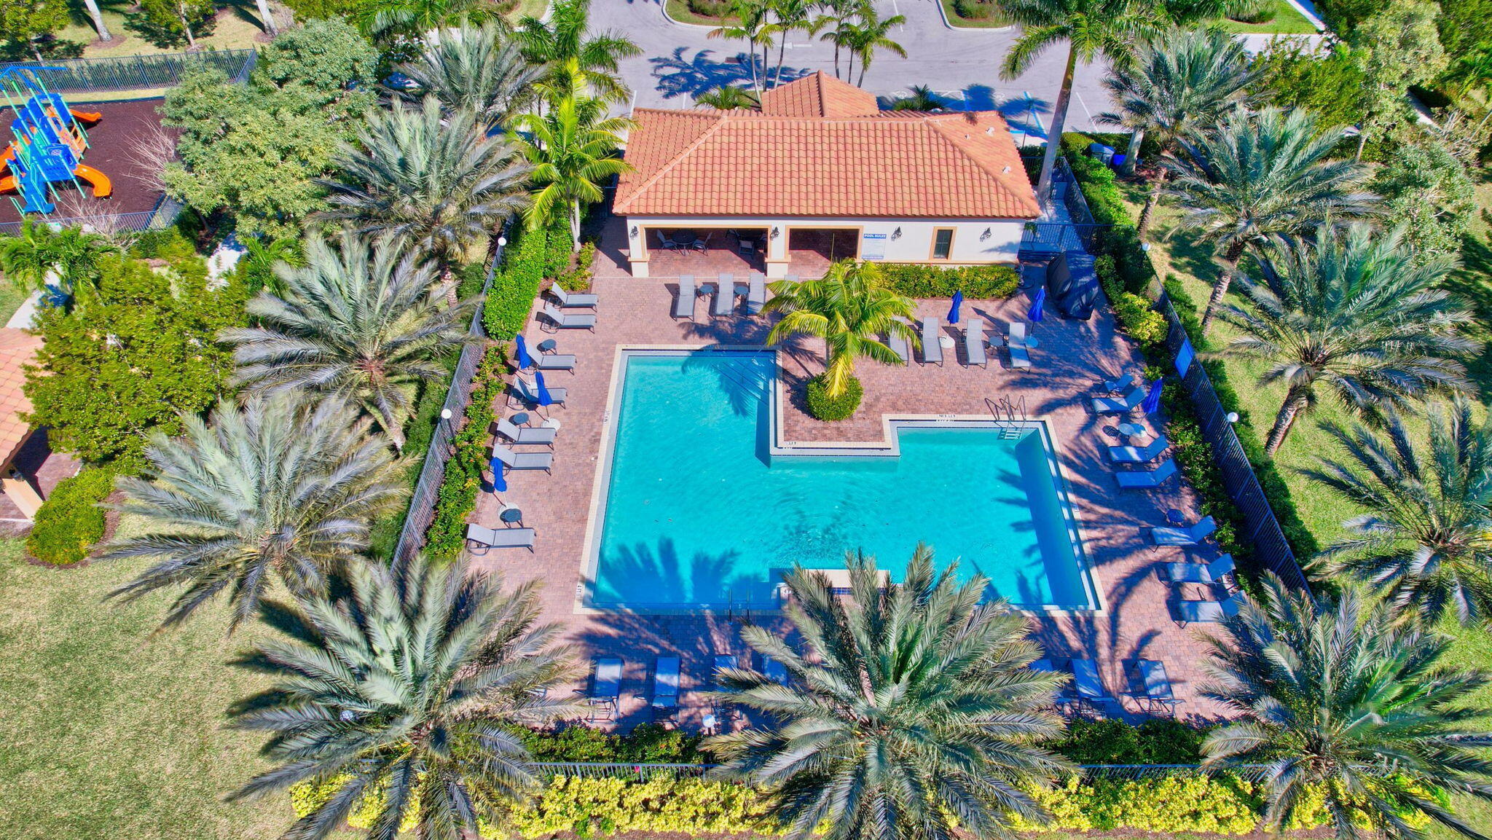
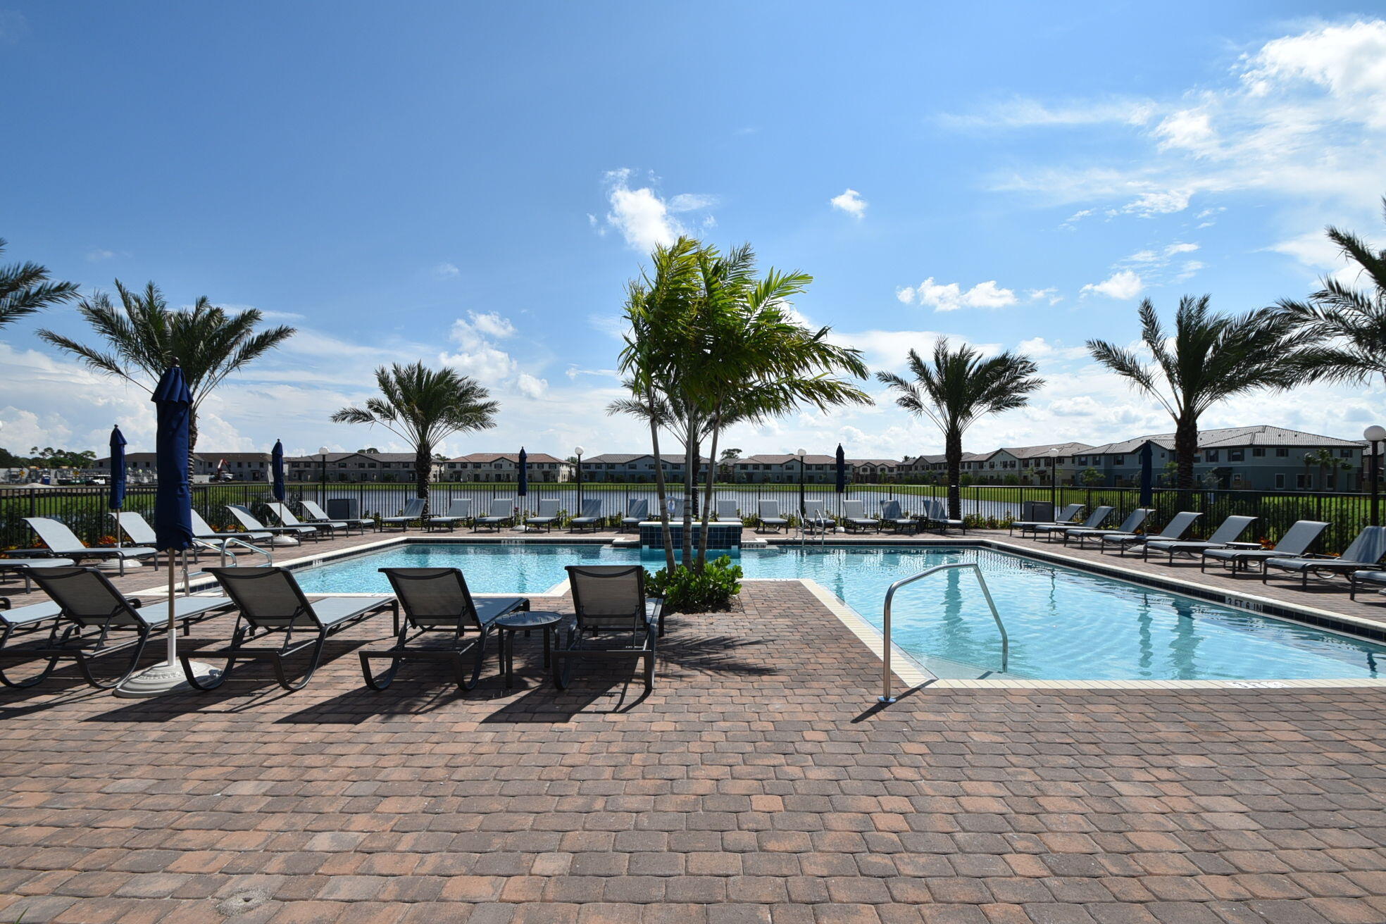
  • PoolAssociation
  • lot features1/4 Acre
  • parkingAttached, Driveway, Garage, Garage Door Opener, Guest
  • HEAT TYPECentral
  • AIR CONDITIONINGCentral Air, Ceiling Fan(s)
  • sewerPublic Sewer
  • Disability FeaturesNone
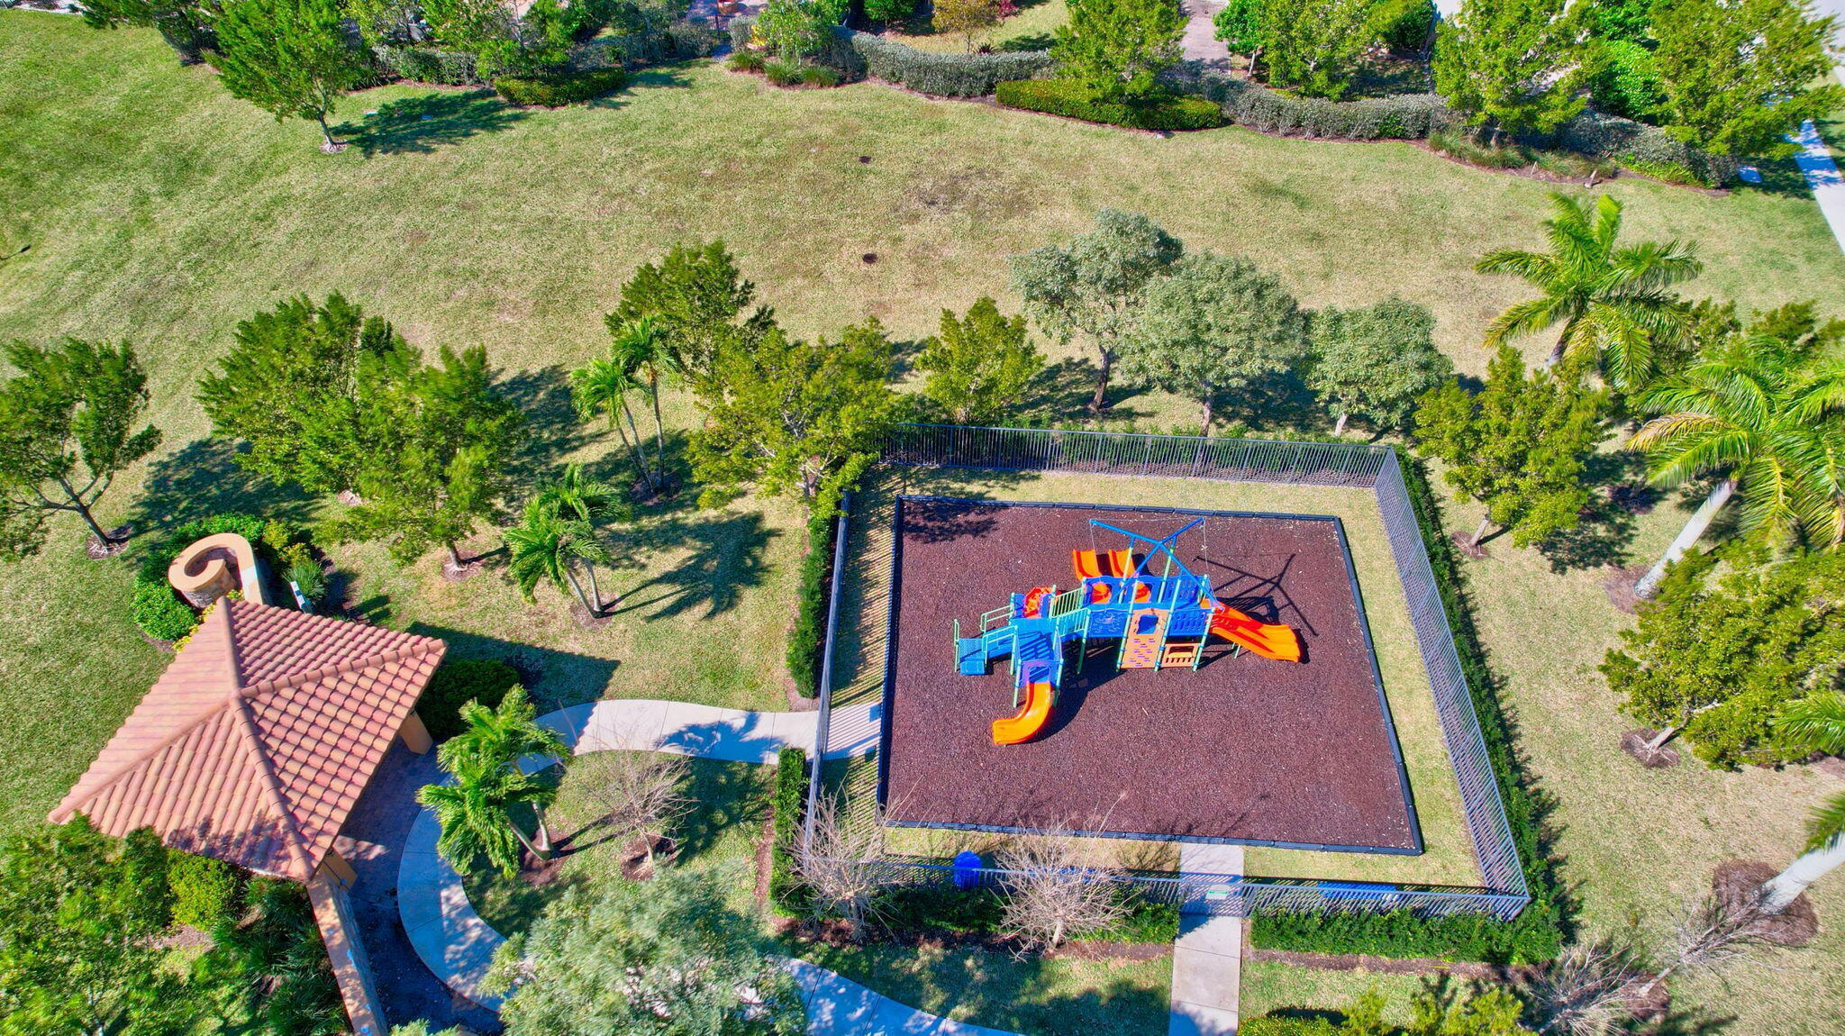
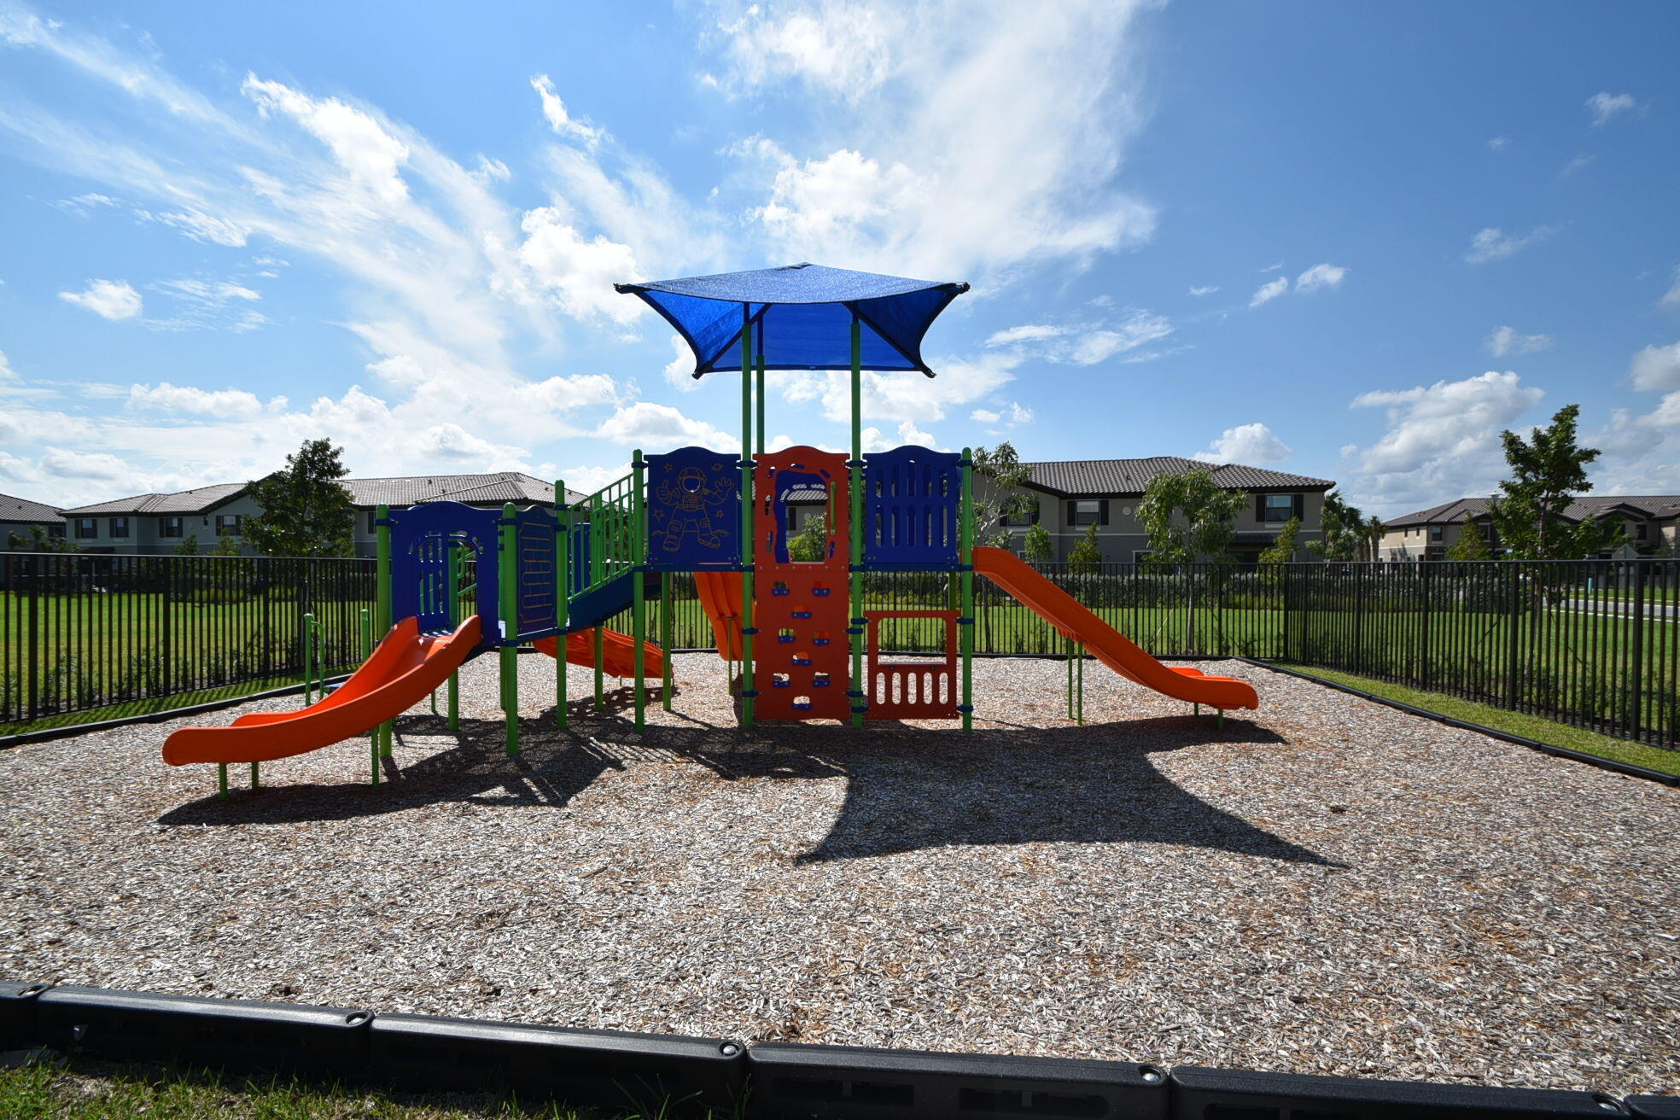
  • HOA AmenitiesClubhouse, Playground, Pool, Sidewalks
  • security FeaturesGated Community
  • other exterior FeaturesAwning(s), Outdoor Living Area

Financial

  • Lease Price$3,200/mo
View Virtual Tour

Work With Us

We pride ourselves in providing personalized solutions that bring our clients closer to their dream properties and enhance their long-term wealth.

Follow Us on Instagram