530 NW 14th Street
530 NW 14th Street
530 NW 14th Street
530 NW 14th Street
530 NW 14th Street
530 NW 14th Street
530 NW 14th Street
530 NW 14th Street
530 NW 14th Street
530 NW 14th Street
530 NW 14th Street
530 NW 14th Street
530 NW 14th Street
530 NW 14th Street
530 NW 14th Street
530 NW 14th Street
530 NW 14th Street
530 NW 14th Street
530 NW 14th Street
530 NW 14th Street
530 NW 14th Street
530 NW 14th Street
530 NW 14th Street
530 NW 14th Street
530 NW 14th Street
530 NW 14th Street
530 NW 14th Street
530 NW 14th Street
530 NW 14th Street
530 NW 14th Street
530 NW 14th Street
530 NW 14th Street
530 NW 14th Street
530 NW 14th Street
530 NW 14th Street
530 NW 14th Street
530 NW 14th Street
530 NW 14th Street
530 NW 14th Street
530 NW 14th Street
530 NW 14th Street
530 NW 14th Street
530 NW 14th Street
530 NW 14th Street
530 NW 14th Street
530 NW 14th Street
530 NW 14th Street
530 NW 14th Street
530 NW 14th Street
530 NW 14th Street
530 NW 14th Street
530 NW 14th Street
530 NW 14th Street
530 NW 14th Street
530 NW 14th Street
530 NW 14th Street
530 NW 14th Street
530 NW 14th Street
530 NW 14th Street
530 NW 14th Street
530 NW 14th Street
530 NW 14th Street
530 NW 14th Street
530 NW 14th Street
530 NW 14th Street
530 NW 14th Street
530 NW 14th Street
530 NW 14th Street
530 NW 14th Street
530 NW 14th Street
530 NW 14th Street
530 NW 14th Street
530 NW 14th Street
SEE ALL PHOTOS
530 NW 14th Street
530 NW 14th Street
530 NW 14th Street
530 NW 14th Street
530 NW 14th Street
530 NW 14th Street
530 NW 14th Street
530 NW 14th Street
530 NW 14th Street
530 NW 14th Street
530 NW 14th Street
530 NW 14th Street
530 NW 14th Street
530 NW 14th Street
530 NW 14th Street
530 NW 14th Street
530 NW 14th Street
530 NW 14th Street
530 NW 14th Street
530 NW 14th Street
530 NW 14th Street
530 NW 14th Street
530 NW 14th Street
530 NW 14th Street
530 NW 14th Street
530 NW 14th Street
530 NW 14th Street
530 NW 14th Street
530 NW 14th Street
530 NW 14th Street
530 NW 14th Street
530 NW 14th Street
530 NW 14th Street
530 NW 14th Street
530 NW 14th Street
530 NW 14th Street
530 NW 14th Street
530 NW 14th Street
530 NW 14th Street
530 NW 14th Street
530 NW 14th Street
530 NW 14th Street
530 NW 14th Street
530 NW 14th Street
530 NW 14th Street
530 NW 14th Street
530 NW 14th Street
530 NW 14th Street
530 NW 14th Street
530 NW 14th Street
530 NW 14th Street
530 NW 14th Street
530 NW 14th Street
530 NW 14th Street
530 NW 14th Street
530 NW 14th Street
530 NW 14th Street
530 NW 14th Street
530 NW 14th Street
530 NW 14th Street
530 NW 14th Street
530 NW 14th Street
530 NW 14th Street
530 NW 14th Street
530 NW 14th Street
530 NW 14th Street
530 NW 14th Street
530 NW 14th Street
530 NW 14th Street
530 NW 14th Street
530 NW 14th Street
530 NW 14th Street
530 NW 14th Street
Sold

530 NW 14th Street

530 NW 14th Street, Delray Beach, FL 33444

$2,000,000
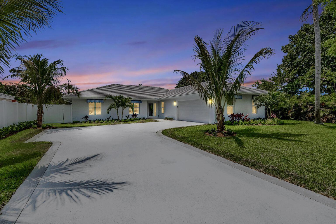
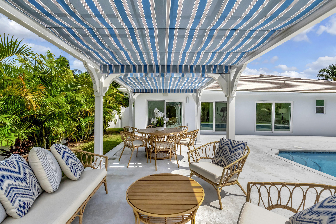
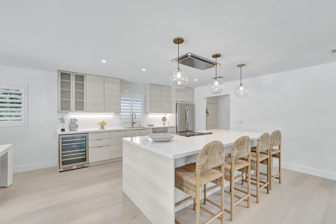
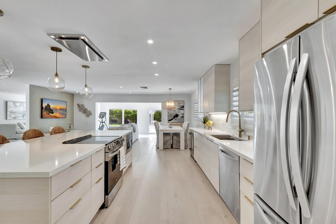
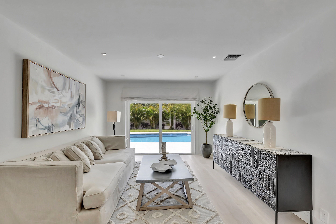
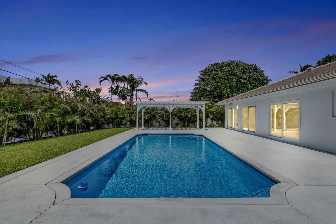
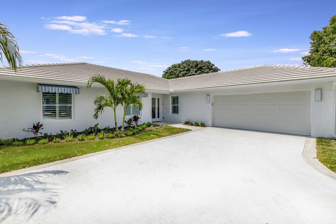
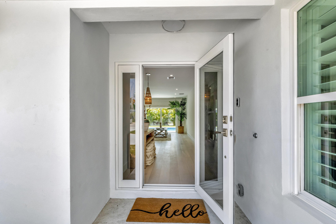
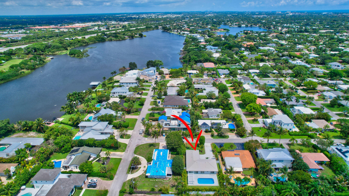
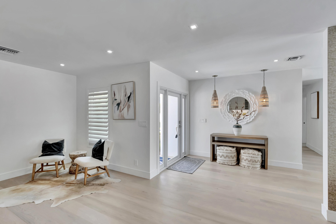
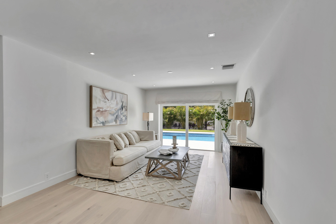
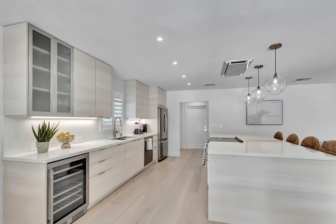
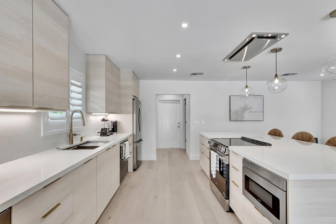
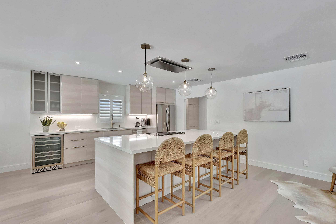
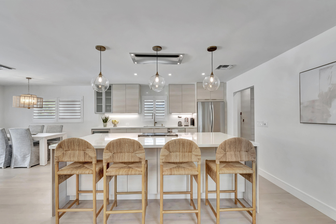
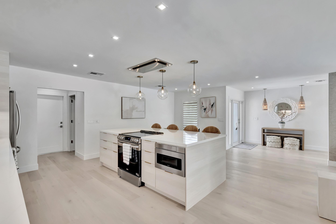
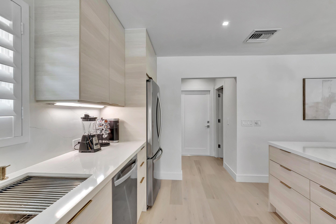
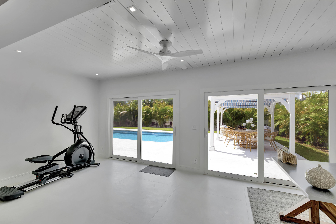
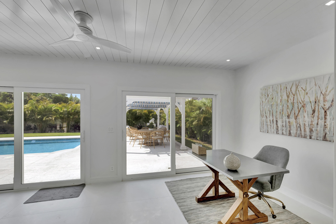
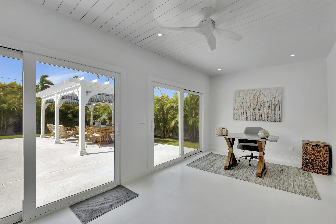
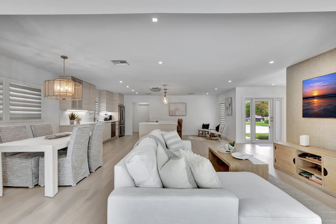
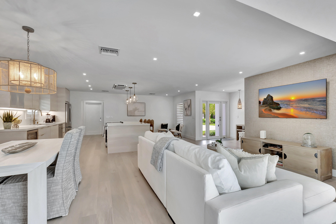
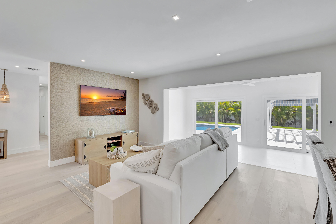
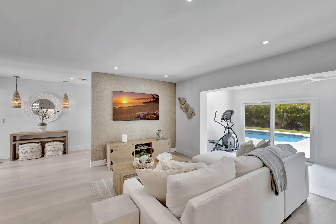
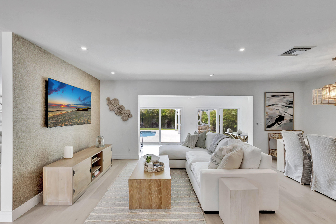
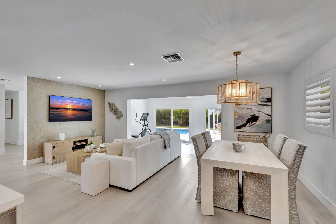
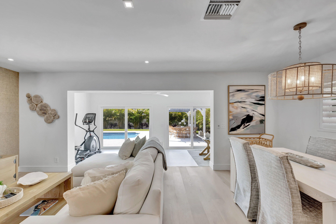
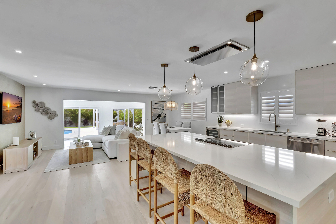
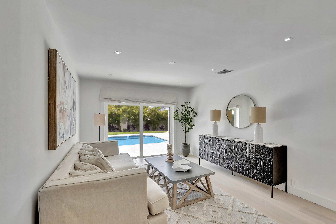
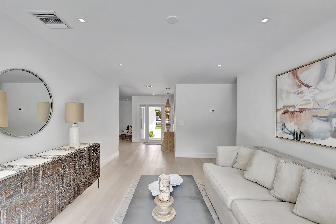
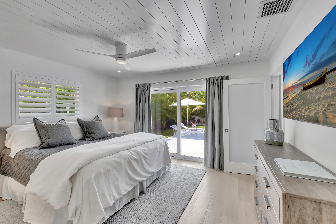
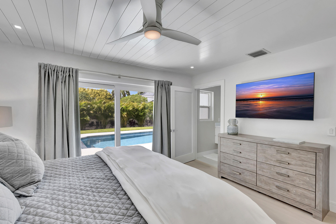
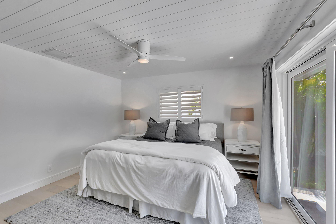
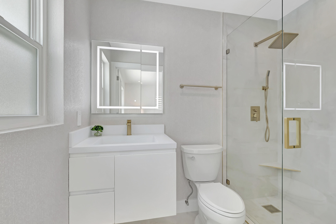
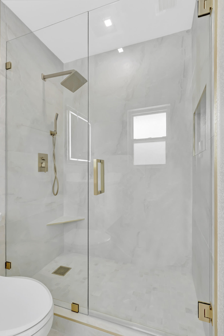
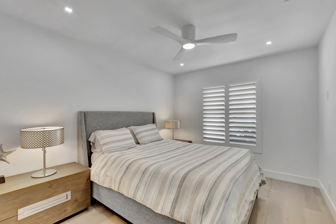
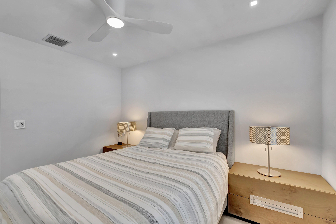
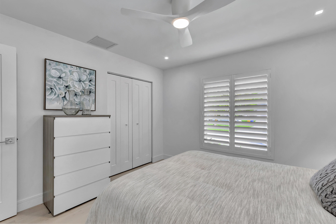
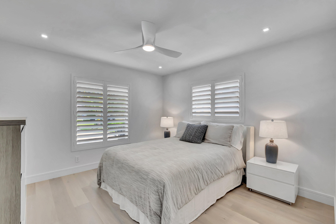
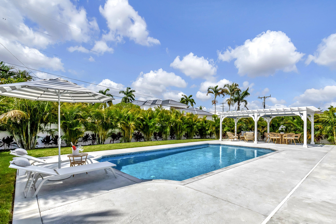
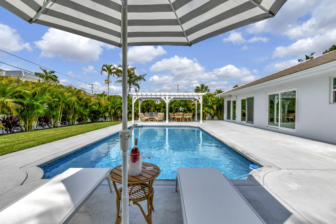
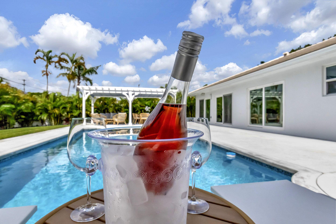
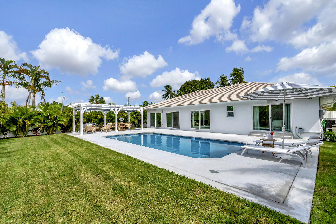
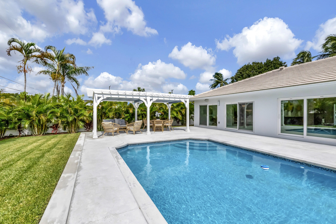
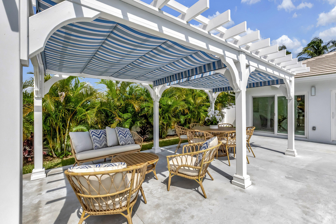
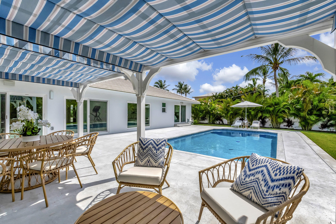
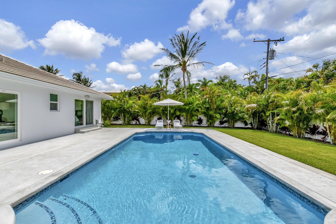
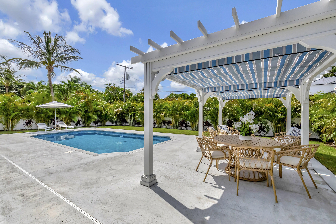
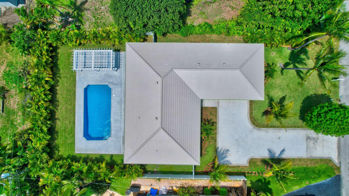
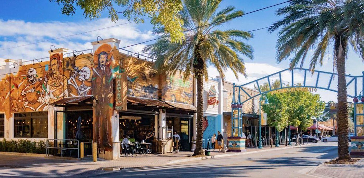
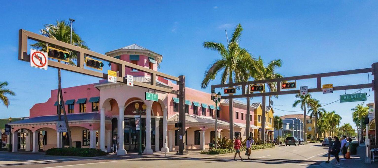
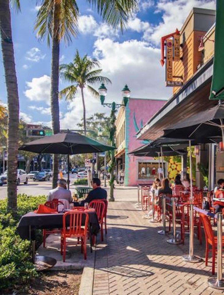
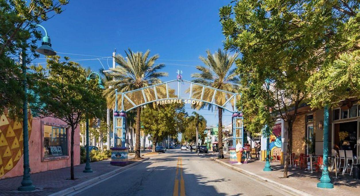
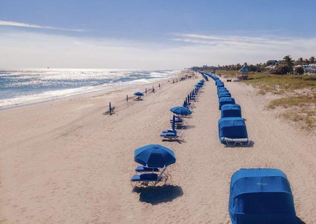
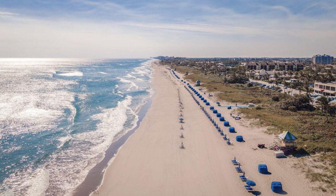
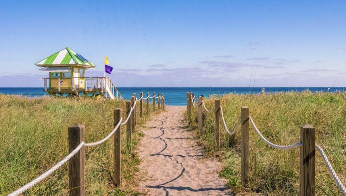
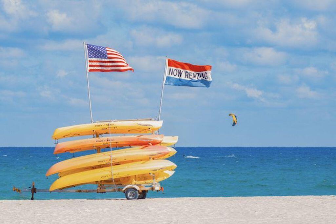
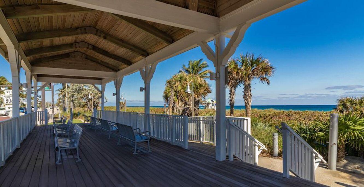
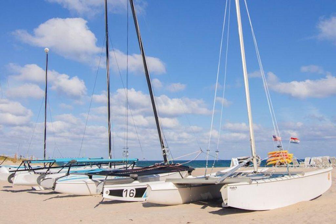
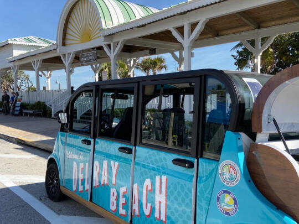
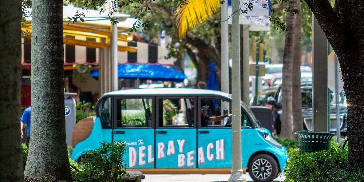
NEWLY RENOVATED HOME ON A SPECTACULAR SOUTH FACING LOT IN THE HIGHLY DESIRABLE NEIGHBORHOOD OF LAKE IDA ! THIS CHARMING EAST DELRAY BEACH HOME OFFERS BESPOKE COASTAL FINISHES WITH WARM MODERN TOUCHES THROUGHOUT. STUNNING FEATURES INCLUDE WHITE OAK FLOORING, BRAND NEW BATHS AND KITCHEN, OUTDOOR PERGOLA. LOADED WITH LIGHT FROM PREFERRED SOUTHERN EXPOSURE, THIS HOME EPITOMIZES CASUAL FLORIDA LIVING! CLOSE TO BOTH ATLANTIC AVENUE'S DOWNTOWN AND THE BEACH, AND IN THE ''FREEBEE ZONE'', THE ELECTRIC GOLF CART SERVICE THAT WILL BRING YOU TO THE BEACH, OR DOWNTOWN. WITH AN OPEN AND INVITING FLOOR PLAN, THIS HOME OFFERS ALL THE LATEST FINISHES WITH DESIGNER TOUCHES THROUGHOUT. OFFERING 3 BEDROOMS, 2 BATHS, AND A TWO BAY GARAGE ON AN EXTRA DEEP LOT. A BRAND NEW KITCHEN FEATURES CUSTOM CABINETRY, QUARTZ COUNTERTOPS AND ALL NEW APPLIANCES. BRAND NEW BATHS OFFER BACK LIT VANITY MIRRORS AND FRAMELESS SHOWER DOORS. THIS HIGHLY DESIRABLE LOCATION IN COVETED LAKE IDA NEIGHBORHOOD IS JUST A SHORT RIDE AWAY TO DELRAY'S FAMED BEACHES, AND CLOSE TO ATLANTIC AVENUE AND PINEAPPLE GROVE WITH ITS MULTITUDE OF FINE SHOPS AND RESTAURANTS. FURNISHINGS AVAILABLE SEPARATELY IF INTERESTED. THIS DESIRABLE COMMUNITY OF LAKE IDA OFFERS MULTIPLE NEIGHBORHOOD "POCKET" PARKS FOR BOTH FAMILIES AND DOGS TO ENJOY. WEST PALM BEACH AND FORT LAUDERDALE INTERNATIONAL AIRPORTS ARE BOTH WITHIN A 45 MINUTE DRIVE, AND BOCA RATON OFFERS A PRIVATE AIRPORT JUST 15 MINUTES AWAY. DISCLAIMER: Information published or otherwise provided by the listing company and its representatives including but not limited to prices, measurements, square footages, lot sizes, calculations, statistics, and videos are deemed reliable but are not guaranteed and are subject to errors, omissions or changes without notice. All such information should be independently verified by any prospective purchaser or seller. Parties should perform their own due diligence to verify such information prior to a sale or listing. Listing company expressly disclaims any warranty or representation regarding such information. Prices published are either list price, sold price, and/or last asking price. The listing company participates in the Multiple Listing Service and IDX.DISCLAIMER: Information published or otherwise provided by the listing company and its representatives including but not limited to prices, measurements, square footages, lot sizes, calculations, statistics, and videos are deemed reliable but are not guaranteed and are subject to errors, omissions or changes without notice. All such information should be independently verified by any prospective purchaser or seller. Parties should perform their own due diligence to verify such information prior to a sale or listing. Listing company expressly disclaims any warranty or representation regarding such information. Prices published are either list price, sold price, and/or last asking price. The listing company participates in the Multiple Listing Service and IDX.

3
beds

2
baths

1,986 Sq.Ft. LIVING AREA

10,890 Sq.Ft. lot

Mark Barone

Mark Barone

Features & Amenities

Interior

  • total bedrooms3
  • Total bathrooms2
  • full bathrooms2
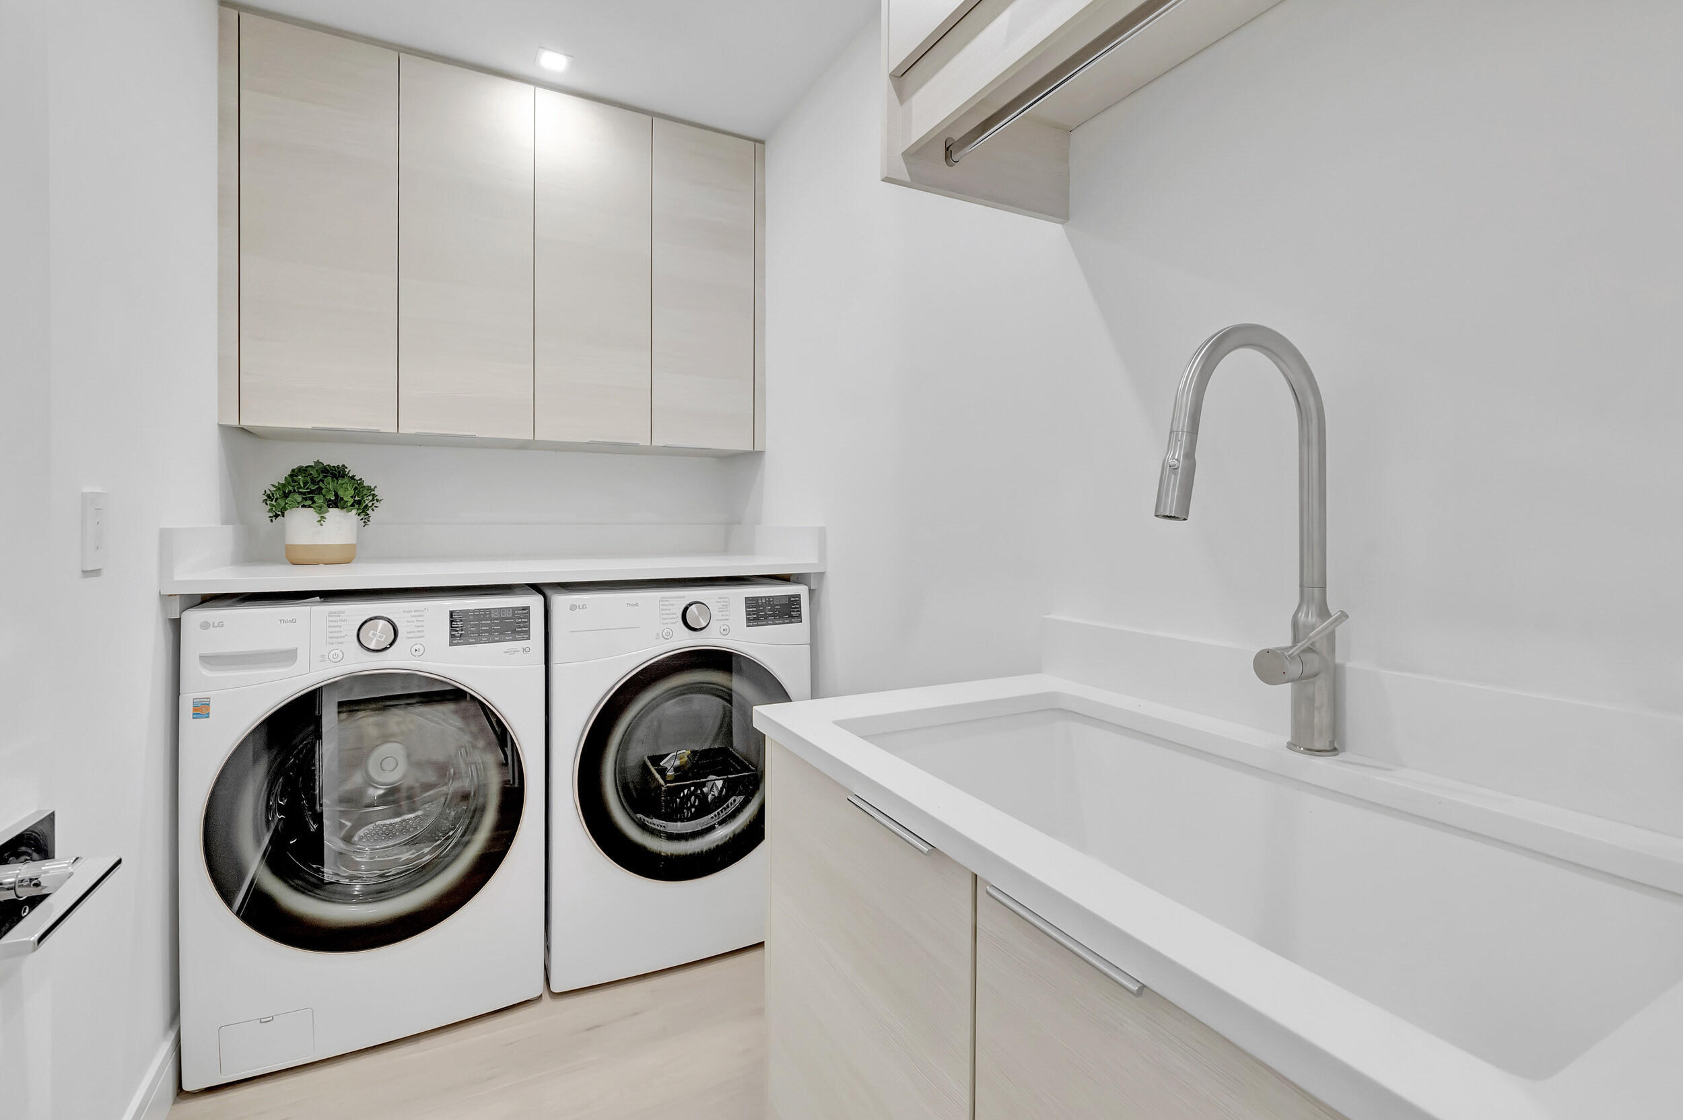
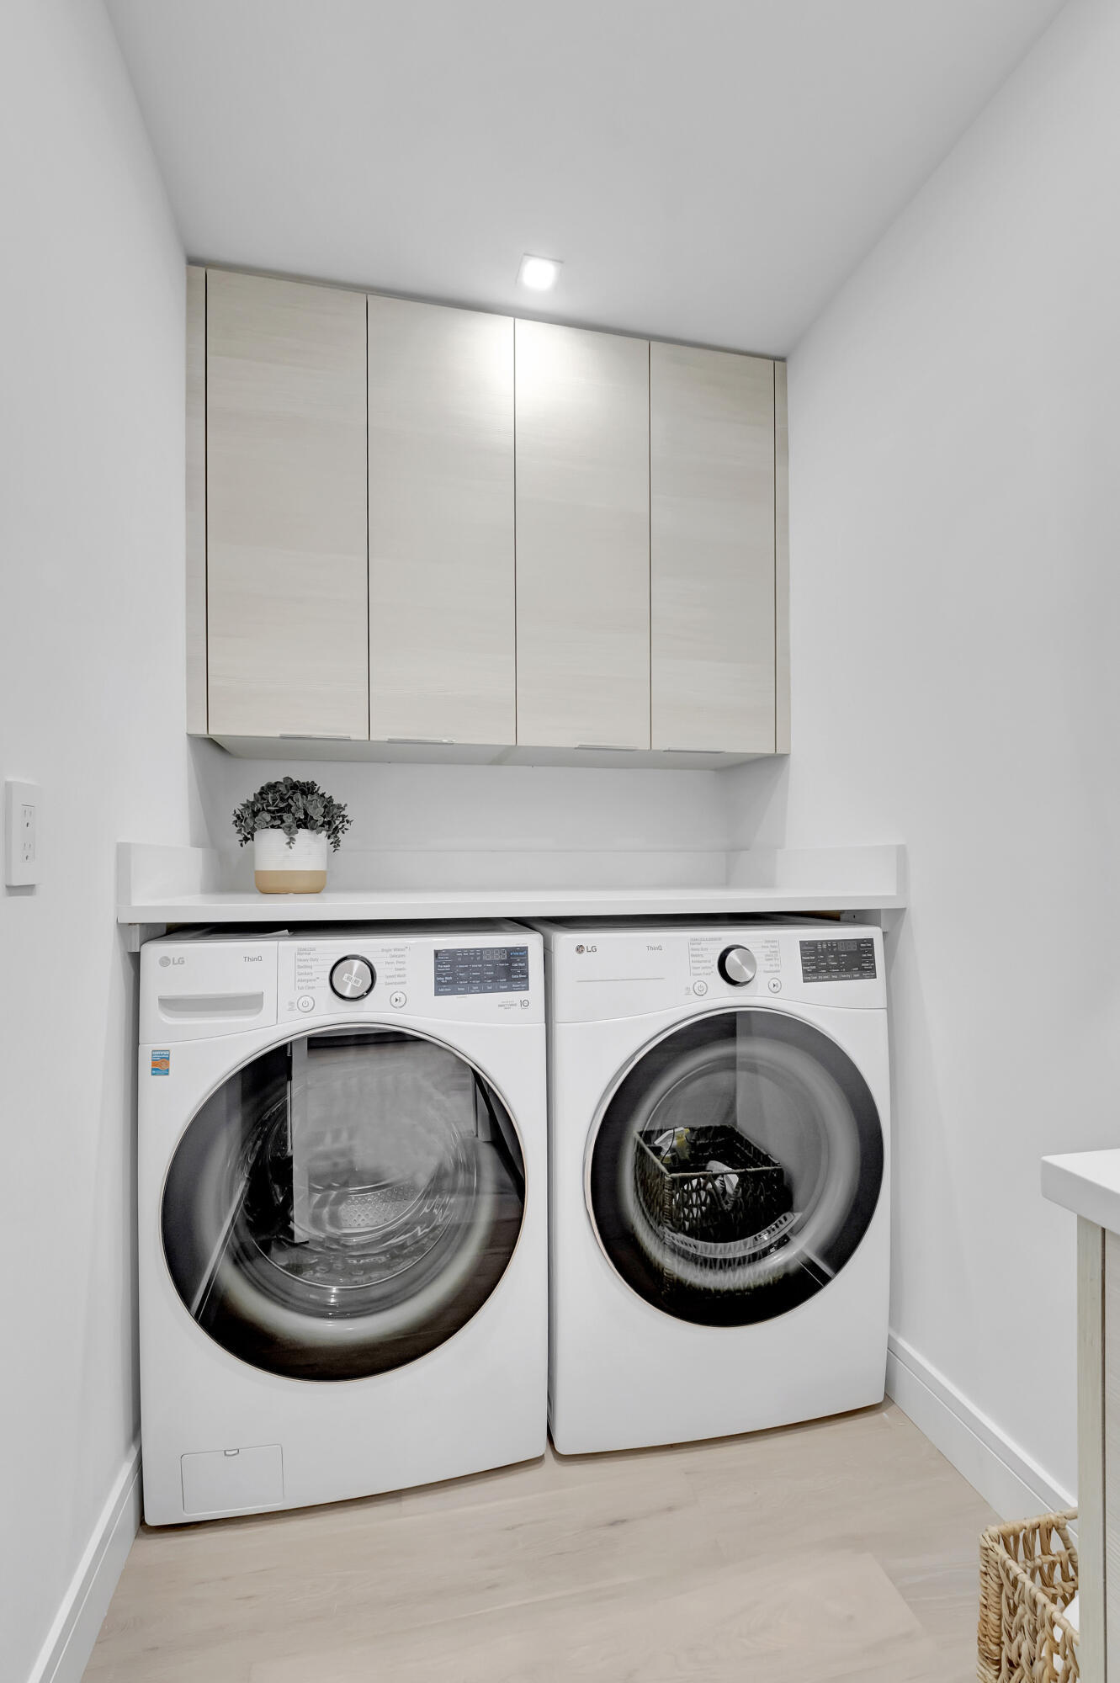
  • Laundry room Inside, Laundry Room, Laundry Tub
  • Flooring Tile, Wood
  • APPLIANCES Cooktop, Dryer, Dishwasher, ENERGY STAR Qualified Dishwasher, ENERGY STAR Qualified Dryer, ENERGY STAR Qualified Freezer, ENERGY STAR Qualified Refrigerator, Electric Cooktop, Electric Range, Electric Water Heater, Freezer, Disposal, Ice Maker, Microwave, Oven, Range, Refrigerator, Tankless Water Heater, Vented Exhaust Fan, Water Heater, Washer
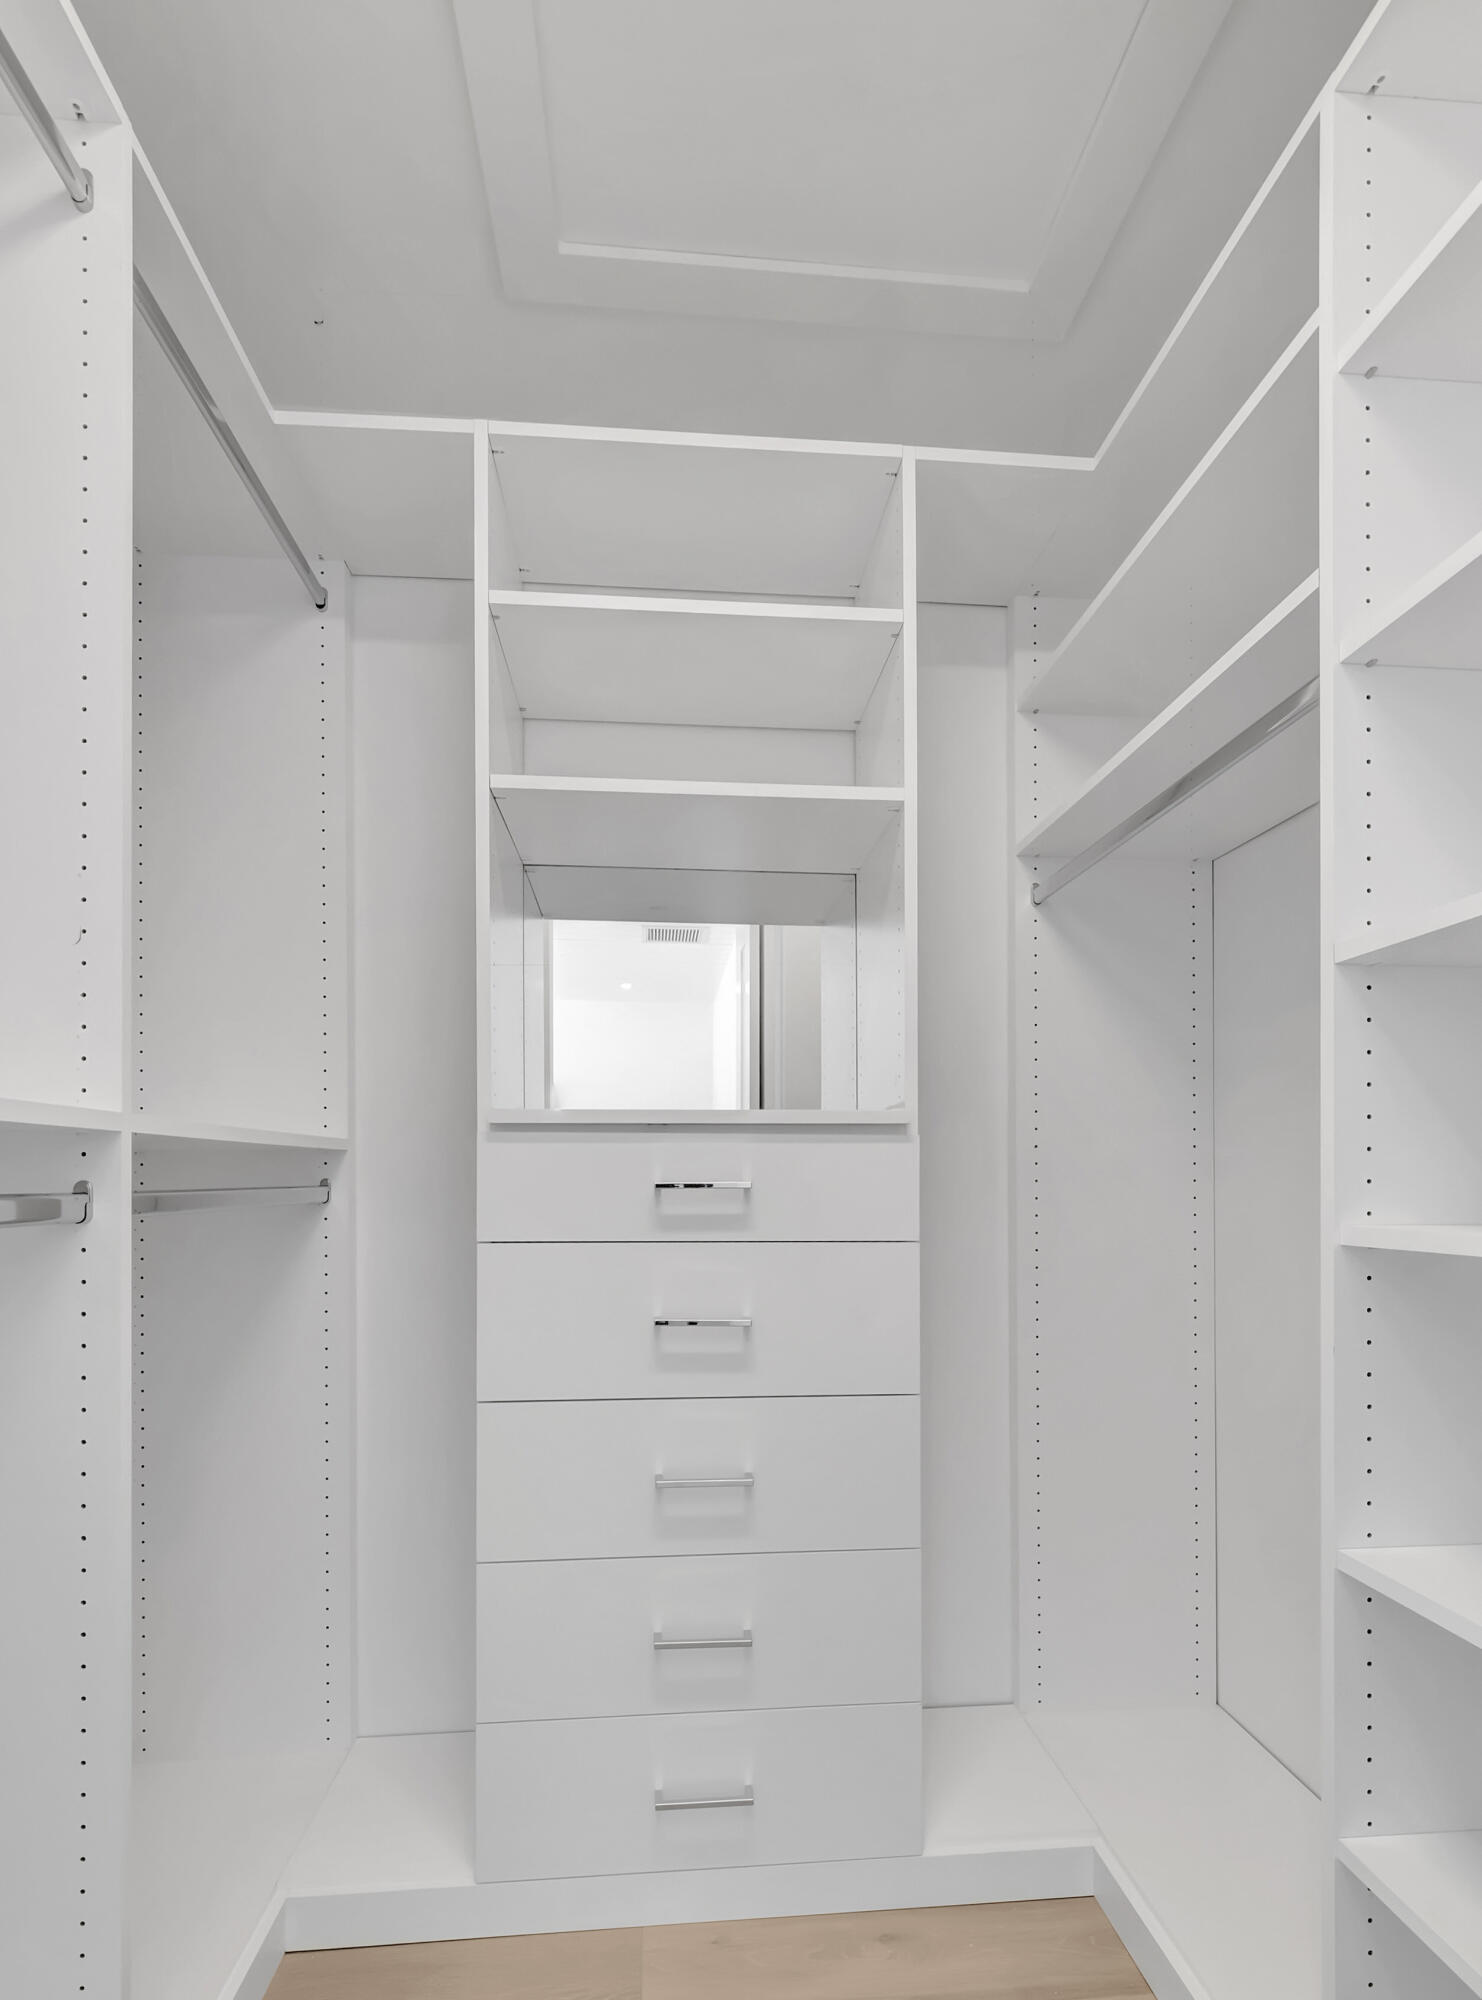
  • other interior Features Breakfast Bar, Built-in Features, Closet Cabinetry, Entrance Foyer, Kitchen Island, Kitchen/Dining Combo, Living/Dining Room, Custom Mirrors, Main Level Primary, Pantry, Separate Shower, Walk-In Closet(s)

Area & Lot

  • Status Sold
  • Date Sold July 14, 2026
  • Living Area1,986 Sq.Ft.
  • Total Area2,473 Sq.Ft.
  • Lot Area10,890 Sq.Ft.
  • MLS® IDB26003545
  • TypeResidential
  • YEAR BUILT1976
  • Architecture StylesContemporary, Florida, Ranch
  • Water FrontageNone
  • View DescriptionGarden, Pool

Exterior

  • STORIES1
  • Garage Space2.0
  • water SourcePublic
  • utilitiesCable Connected, Electricity Connected, Natural Gas Available, Sewer Connected, Underground Utilities, Water Connected
  • PoolGunite, Heated, In Ground, Private
  • roofTile
  • lot featuresLandscaped, Oversized Lot, 1/4 to 1/2 Acre Lot, Sprinklers Automatic, Sprinkler System
  • parkingAttached, Concrete, Garage, Golf Cart Garage, Garage Door Opener
  • HEAT TYPECentral, Electric
  • AIR CONDITIONINGCentral Air, Ceiling Fan(s), Electric, Reverse Cycle
  • sewerPublic Sewer
  • SubstructureBlock
  • Disability FeaturesNone
  • security FeaturesFire Alarm, Smoke Detector(s)
  • other exterior FeaturesAwning(s), Outdoor Living Area

Financial

  • Sales Price$2,000,000
  • Real Estate Tax $22,500/yr
  • Zoning R-1-AA (city)
View Virtual Tour

Work With Us

We pride ourselves in providing personalized solutions that bring our clients closer to their dream properties and enhance their long-term wealth.

Follow Us on Instagram